


PLANNING APPLICATIONS
12662 Tenth Line
Application Type
Zoning By-law Amendment
Application Number
ZBA26.013
Applicant
Storey Samways Planning Ltd.
Application Description
Zoning By-law Amendment Application to permit a place of worship on a one hectare portion of the subject property. The proposed place of worship will include a gymnasium, worship spaces, classroms, and offices as accessory uses. 168 parking spaces are proposed to be provided.
Key Meeting Dates and Notices
Date: September 30, 2026
Time: 7:00 PM
Location: 111 Sandiford Drive, Stouffville, ON
Supporting Documents
FAQ
A by-law has been passed by Council (2026-077-ZO) to rezone a 1-hectare portion of the property at 12662 Tenth Line from Development Reserve (D) to Institutional (I) to permit a new Place of Worship. The proposed building would include worship spaces, classrooms, offices, a gymnasium, and community gathering areas. The building is proposed to be approximately 2,807 square metres in size and would include 168 parking spaces.
In 2025, the same user group (Darul Khair) made an application for Zoning By-law Amendment on the property at 27 Winona Drive. The previous site is within the Commercial Mixed Use, Western Approach area which is intended for high density residential along with commercial uses primarily at grade within a mixed-use building. The specified property has a lot area of 0.24 hectares and a frontage along Winona Drive of 37.8 metres.
The subject site is located within the Neighbourhood Area and Urban Medium Density Residential Area designations under the Town’s Official Plan 2025. A Place of Worship is permitted for use within both the Neighbourhood Area and Urban Medium Density Residential Area designations. The subject site is located on Tenth Line, an Arterial Road planned to support existing and future growth demands and transportation improvements required for the overall development forecasted for the larger area.
On October 14, 2026, the Town Council approved the Zoning By-law Amendment Application and passed the Zoning By-law Amendment (By-law 2026-077-ZO) to permit a new Place of Worship. Additional planning approvals and permits are required from the Town, before development can proceed.
As with any new development, traffic in the area is expected to increase. However, the Traffic Brief submitted in support of the Zoning By-law Amendment application, together with the Transportation Master Plan and Old Elm Major Transit Station Area studies, indicate that the proposed Place of Worship and community facility can be accommodated from a transportation planning and engineering perspective.
Planned transportation improvements in the area include road widenings, signalized intersections, cycling facilities, sidewalks, and multi-use trails along Tenth Line.
In addition, a comprehensive Traffic Impact Study will be required through the future Site Plan Approval process. This study will further assess traffic impacts and identify any road, intersection, or traffic management improvements that may be necessary to support the development before it proceeds.
Yes. Under the Town's Zoning By-law, the proposed development requires a minimum of 125 parking spaces. The applicant is proposing 168 parking spaces, which exceeds the minimum requirement by 43 spaces. The proposed site plan meets the requirements to the zoning by-law.
Staff reviewed concerns regarding overflow of parking and noted that the site provides parking above the required amount. Further parking and traffic analysis will occur through the Site Plan Approval process.
The Town's long-term plans for Tenth Line include sidewalks or multi-use trails, dedicated cycling infrastructure, roadway urbanization, and intersection improvements. Staff have also directed that future transportation studies address active transportation connections and access to the Old Elm GO Station area.
Detailed noise and site lighting reviews will occur through the Site Plan Application Approval process. Staff have identified a Noise Impact Study as a requirement and note that any recommended mitigation measures would need to be implemented in the development. Lighting plans will also be reviewed to ensure lighting is appropriately directed and does not negatively affect neighboring properties.
The existing hedgerow along the northern property boundary is intended to be protected. The proposed site plan includes a 7.5-metre landscape buffer adjacent to this hedgerow. Additional tree preservation measures will be reviewed and finalized through the Site Plan Application Approval process. Existing tree groupings on the western and southern portions of the property are outside the proposed development area and are not expected to be affected.
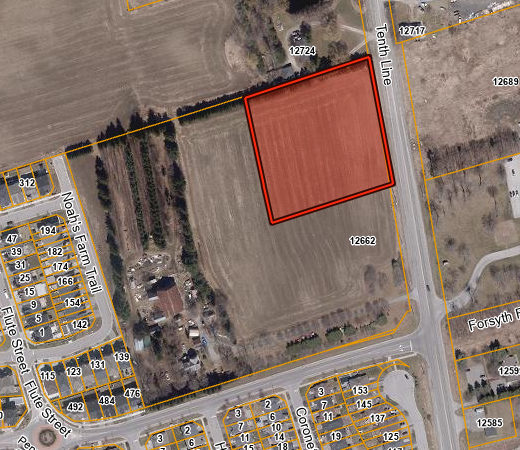
Please see the figure below for the approximate boundaries of the future development parcel and its relation to the surrounding neighbourhood.
The next steps are as follows:
- Site Plan Approval: The owner must submit a Site Plan Approval application. The Town will review the detailed site design, engineering, servicing, transportation, landscaping and other technical matters associated with the proposal. Any additional approvals or permits required to support the development will also be identified through this process.
- Consent (severance): An application will be required to create the proposed one-hectare parcel for the place of worship and establish any necessary servicing easements.
- Further Council consideration: Council directed staff on October 14 to bring the Site Plan Approval application forward to Council for consideration. Once staff have completed their review of the application and supporting technical submissions, a staff report will be prepared and presented at a future Council meeting.
- Building permits: Following completion of the necessary planning approvals, building permits must be obtained before construction can begin.
The Town has recently implemented a page on our website that allows access to materials that have been submitted in support of active applications. Regarding opportunities for residents to stay informed, the future Site Plan Approval application and its supporting information will be available through the Town’s Current Planning Applications webpage once the application has been received. The link below will allow you to access all materials related to an ongoing application.
townofws.ca/currentapplications
All detailed information on this proposed development and matters noted above, can be found in the Council report DS-045-26 dated October 14, 2026 at this link.
Town contact
Kathryn Jones, Planner II
Development Services
developmenthelp@townofws.ca
905-640-1900 ex. 2442
Development Services
111 Sandford Drive,
Stouffville Ontario, L4A O8Z

This interactive map shows the location of all active development applications within Stouffville.
*Please note this is not an approved project. The Town of Stouffville is mandated to accept and process every development application it receives, and our Planning staff will review the submitted development proposal and evaluate the merits and suitability of each application, which includes community input provided through Public Meetings and written correspondence.

111 Sandiford Drive, Stouffville ON, CA
customer.service@townofws.ca
(905) 640-1900

Accessible formats available upon request. Contact 905-640-1900 or customer.service@townofws.ca for assistance.
© 2024 Town of Whitchurch-Stouffville | Privacy and Disclaimer